uPVC roofline, fitted properly
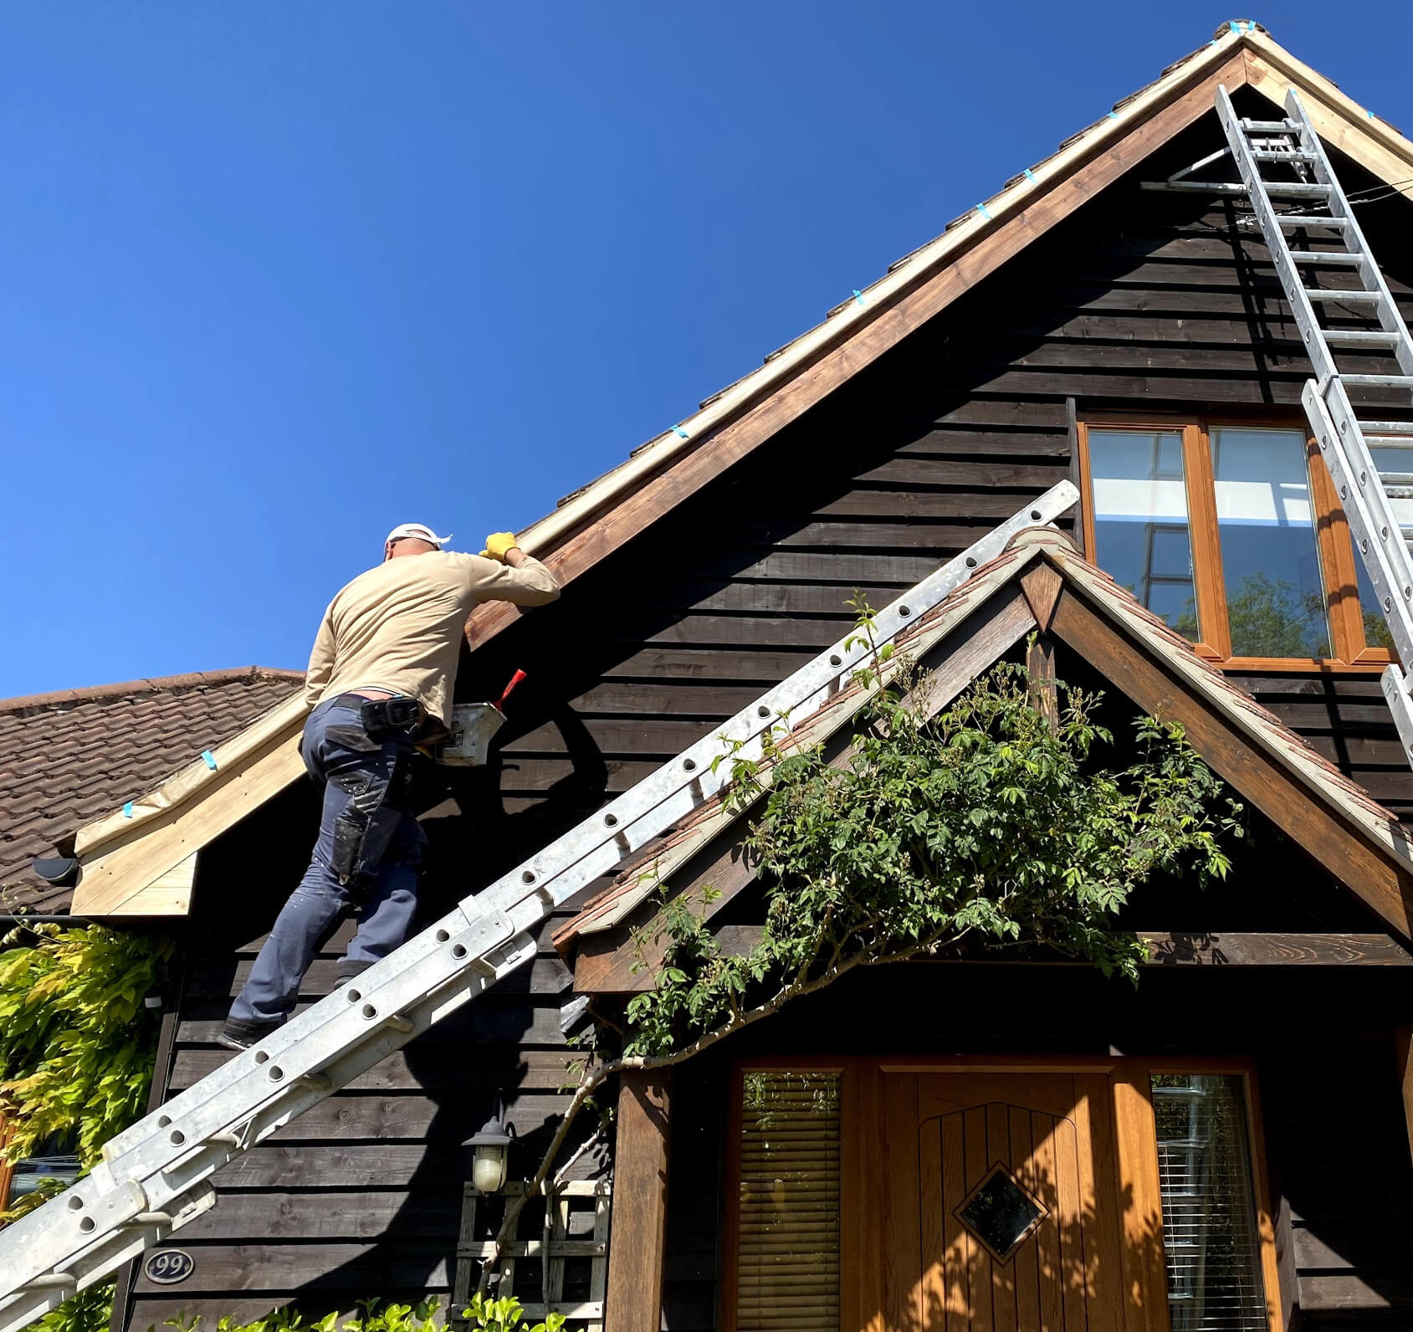
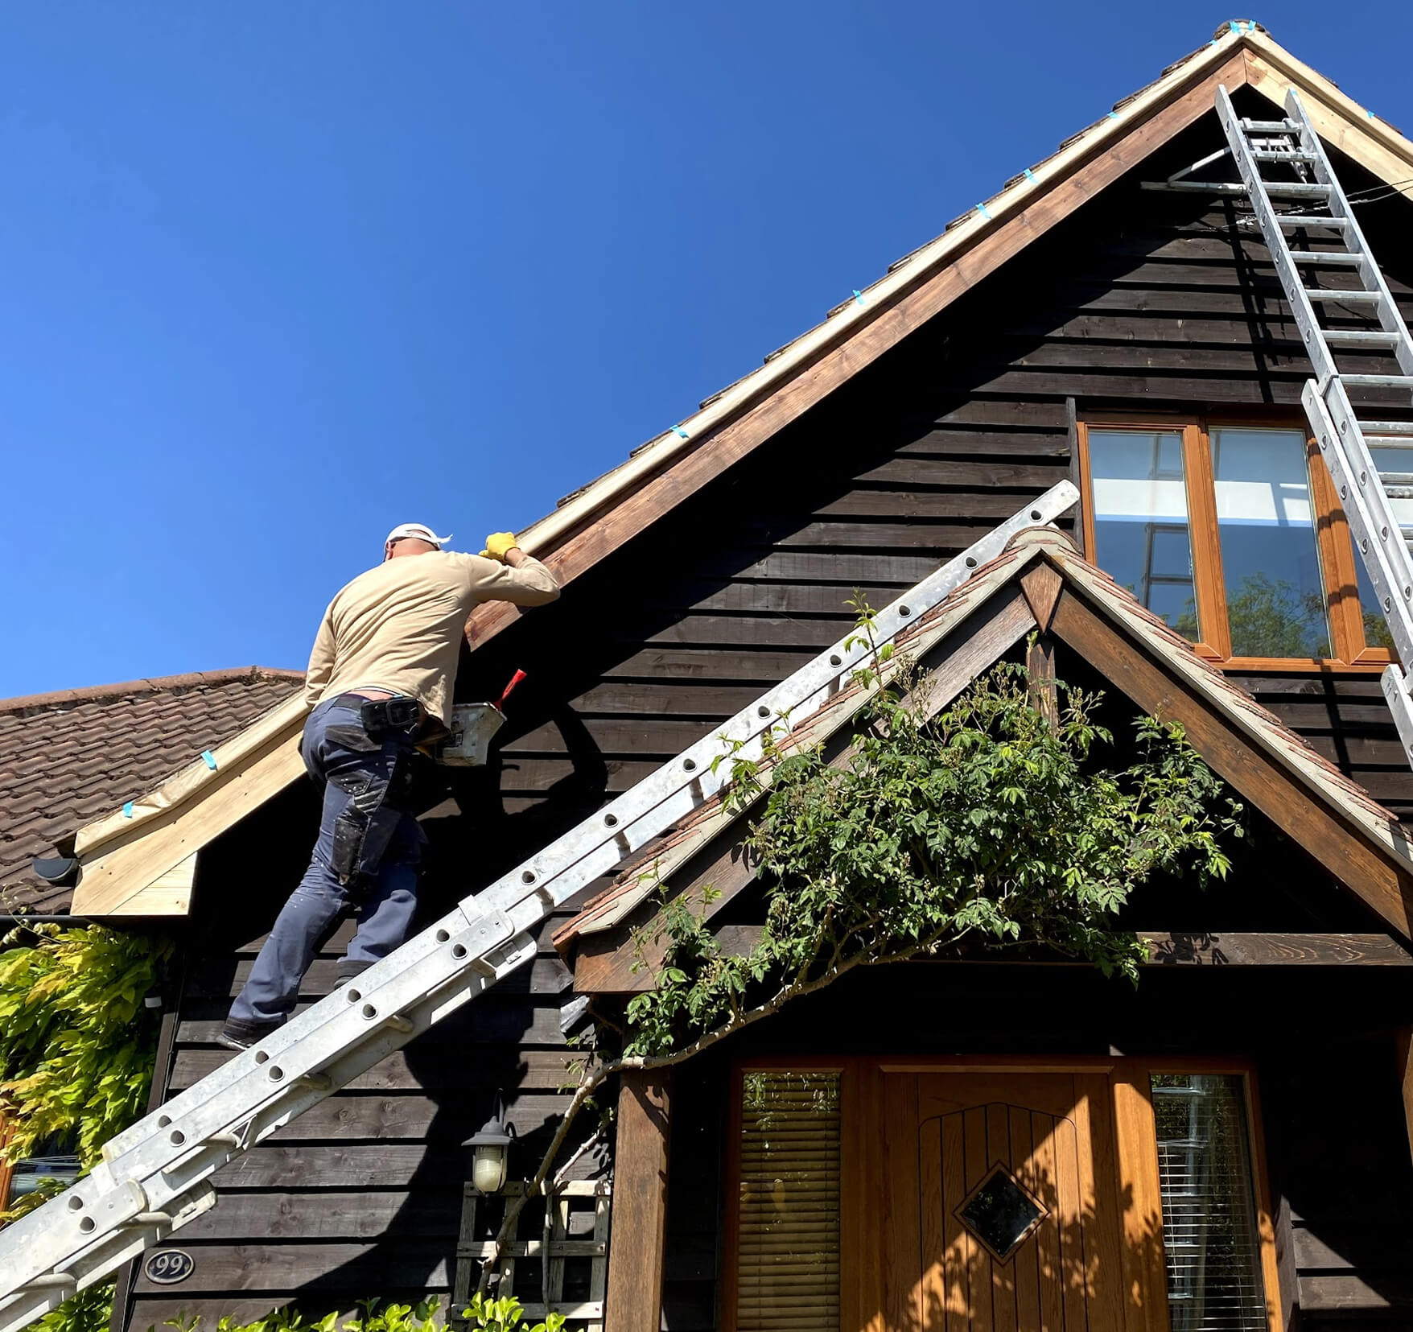
A uPVC roofline is the right answer for most houses built after the war: the 1950s and 60s semis of Cambridge, Norwich and Ipswich, the Milton Keynes and Peterborough new-town estates, the bungalows of the Norfolk and Suffolk coast. It does not rot, it does not need painting, and with the right ventilation and guttering fitted at the same time it keeps water out of the roof for decades. What separates a good uPVC roofline from a bad one is almost entirely how it is fitted, which is why we do it as a full replacement — old boards off, rafter ends checked and made good, new boards onto sound timber — and never as a cap over what is already there.
We come from timber repair, so we also know when uPVC is the wrong answer. A moulded Victorian fascia, an ornate bargeboard, a listed cottage: those get timber repair or timber replacement, and we will say so at the survey.
Where uPVC is the right answer in Cambridge
Cambridge has two cities in it. The Victorian and Edwardian one — Romsey, Petersfield, Newnham, De Freville, the college streets — is timber territory, and we repair it. The other is the post-war city: the Arbury and King’s Hedges estates, the Cherry Hinton and Coleridge semis, the 1960s–80s houses of Trumpington and Queen Edith’s, the bungalows of the villages, and the 1990s and 2000s developments from Cambourne to Trumpington Meadows, where the first generation of thin uPVC capping over timber is now twenty-five years old and bowing. Those houses have plain rooflines, no conservation constraint at the back and often none at the front, and owners who would rather never paint a fascia again. One caveat: several of the city’s conservation areas carry Article 4 directions, and a swap from painted timber to uPVC on the street elevation can need planning permission — we tell you which applies to your street before we quote, and fit timber on that side if it does.
What we fit
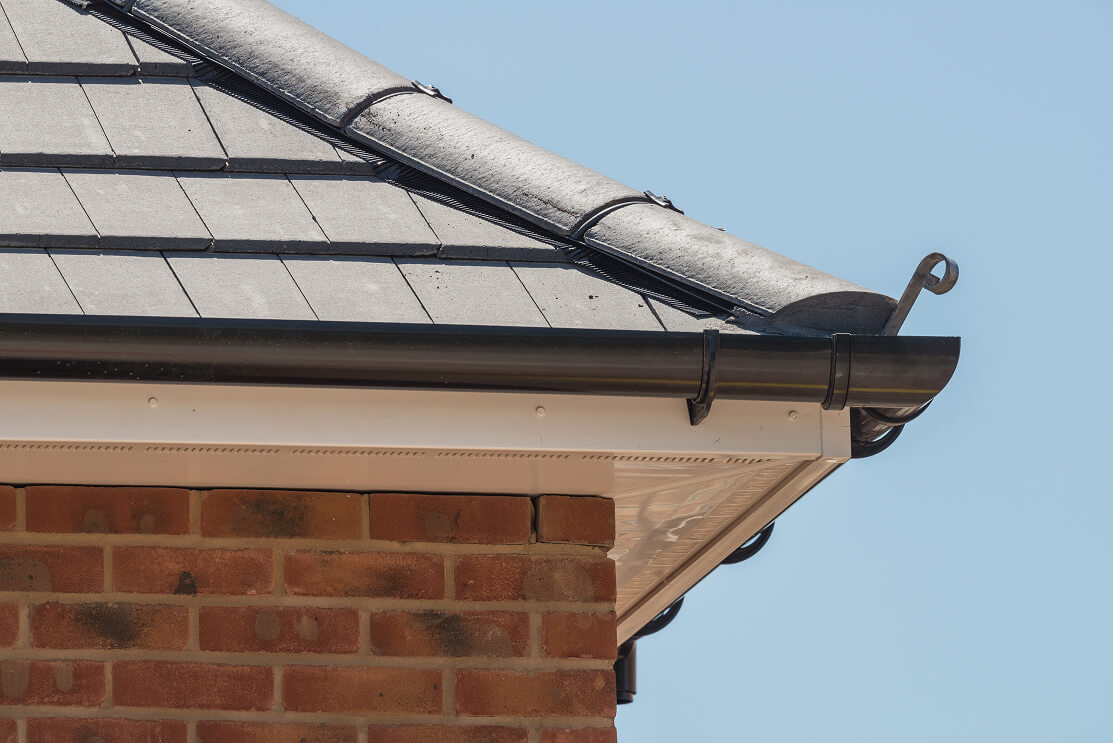
- Full replacement fascia boards — 16–18 mm solid boards fixed direct to the rafter feet, in the depth your tile overhang needs (150–250 mm on most houses, deeper on large-format tiles), with the correct 65 mm polytop fixings and expansion gaps.
- Soffit boards — solid, hollow or pre-vented, in the width to clear the wall, with a continuous vent strip where the roof needs it.
- Bargeboards and box ends to match on the gables, including deep ogee and decorative profiles where the house has them (see bargeboard replacement).
- Eaves protection — felt support trays under the bottom course of tiles, so water off the underlay drops into the gutter.
- Ventilation — over-fascia vents or vented soffit sized to the roof; bird combs and gutter guards where the tile profile leaves gaps.
- Guttering and downpipes — half-round, square, deep-flow or ogee profile, in a colour to match the boards; cast-iron-effect for period looks.
- Dry verge and cloaked verge systems on gables where the mortar bedding has failed.
Colours and profiles
White remains the standard and suits most brick and render. Black and anthracite grey, with matching gutters, have become the modern choice and look right on rendered and grey-windowed houses; cream suits older stock and painted render. Woodgrain foils — golden oak, rosewood, Irish oak and the like — give the look of stained timber without the upkeep and are worth considering where the windows are already woodgrain. Foils are applied at the factory and guaranteed against fading; we do not paint uPVC. Fascia profiles run from plain square-edge through bullnose and ogee to fully decorative, so an existing period profile can usually be echoed even where timber is not wanted.
What it costs
Supplied and fitted, uPVC fascias and soffits come in at roughly £40–£70 per linear metre including removal of the old boards and disposal, with guttering on top. For a typical three-bedroom semi with 30–40 metres of roofline that means somewhere between £2,400 and £3,600 with new gutters, more for coloured or woodgrain boards, deep fascias, dry verges and scaffolding on a difficult elevation. The cost guide sets out the ranges for terraced, semi-detached and detached houses, and our quotes are itemised so the extras are visible.
How we fit it
- Survey We measure each elevation, note the tile type and overhang, look at the existing ventilation and the state of the gutters, and probe the timber behind. You get an itemised quote with the colour and profile options priced.
- Strip Gutters off, bottom course of tiles lifted, old fascias, soffits and bargeboards removed and disposed of. Rafter feet inspected; rotten ends cut back and spliced with treated timber.
- Fit Eaves trays in, soffit and fascia up with the correct fixings and expansion gaps, joints and corners trimmed with the manufacturer's mouldings, ventilation and bird combs in, tiles relaid.
- Gutter New guttering and downpipes set to fall, with outlets positioned for the drains rather than for the old brackets.
- Hand over Site cleared, scaffold down, and the guarantee paperwork for the boards and the workmanship.
Already got uPVC that has gone green or grey? It very likely just needs washing, not replacing: see fascia and soffit cleaning.
uPVC fascia and soffit installers across East Anglia
We fit uPVC rooflines throughout Cambridgeshire, Norfolk, Suffolk, Essex, Bedfordshire, Northamptonshire and Buckinghamshire — Cambridge, Peterborough, Ely and Huntingdon; Norwich, King's Lynn and Great Yarmouth; Ipswich, Bury St Edmunds and Lowestoft; Colchester, Chelmsford, Basildon and Southend; Bedford and Luton; Northampton, Kettering and Wellingborough; Milton Keynes, Aylesbury and High Wycombe. Send a photograph of each elevation with your postcode and we will price it.